
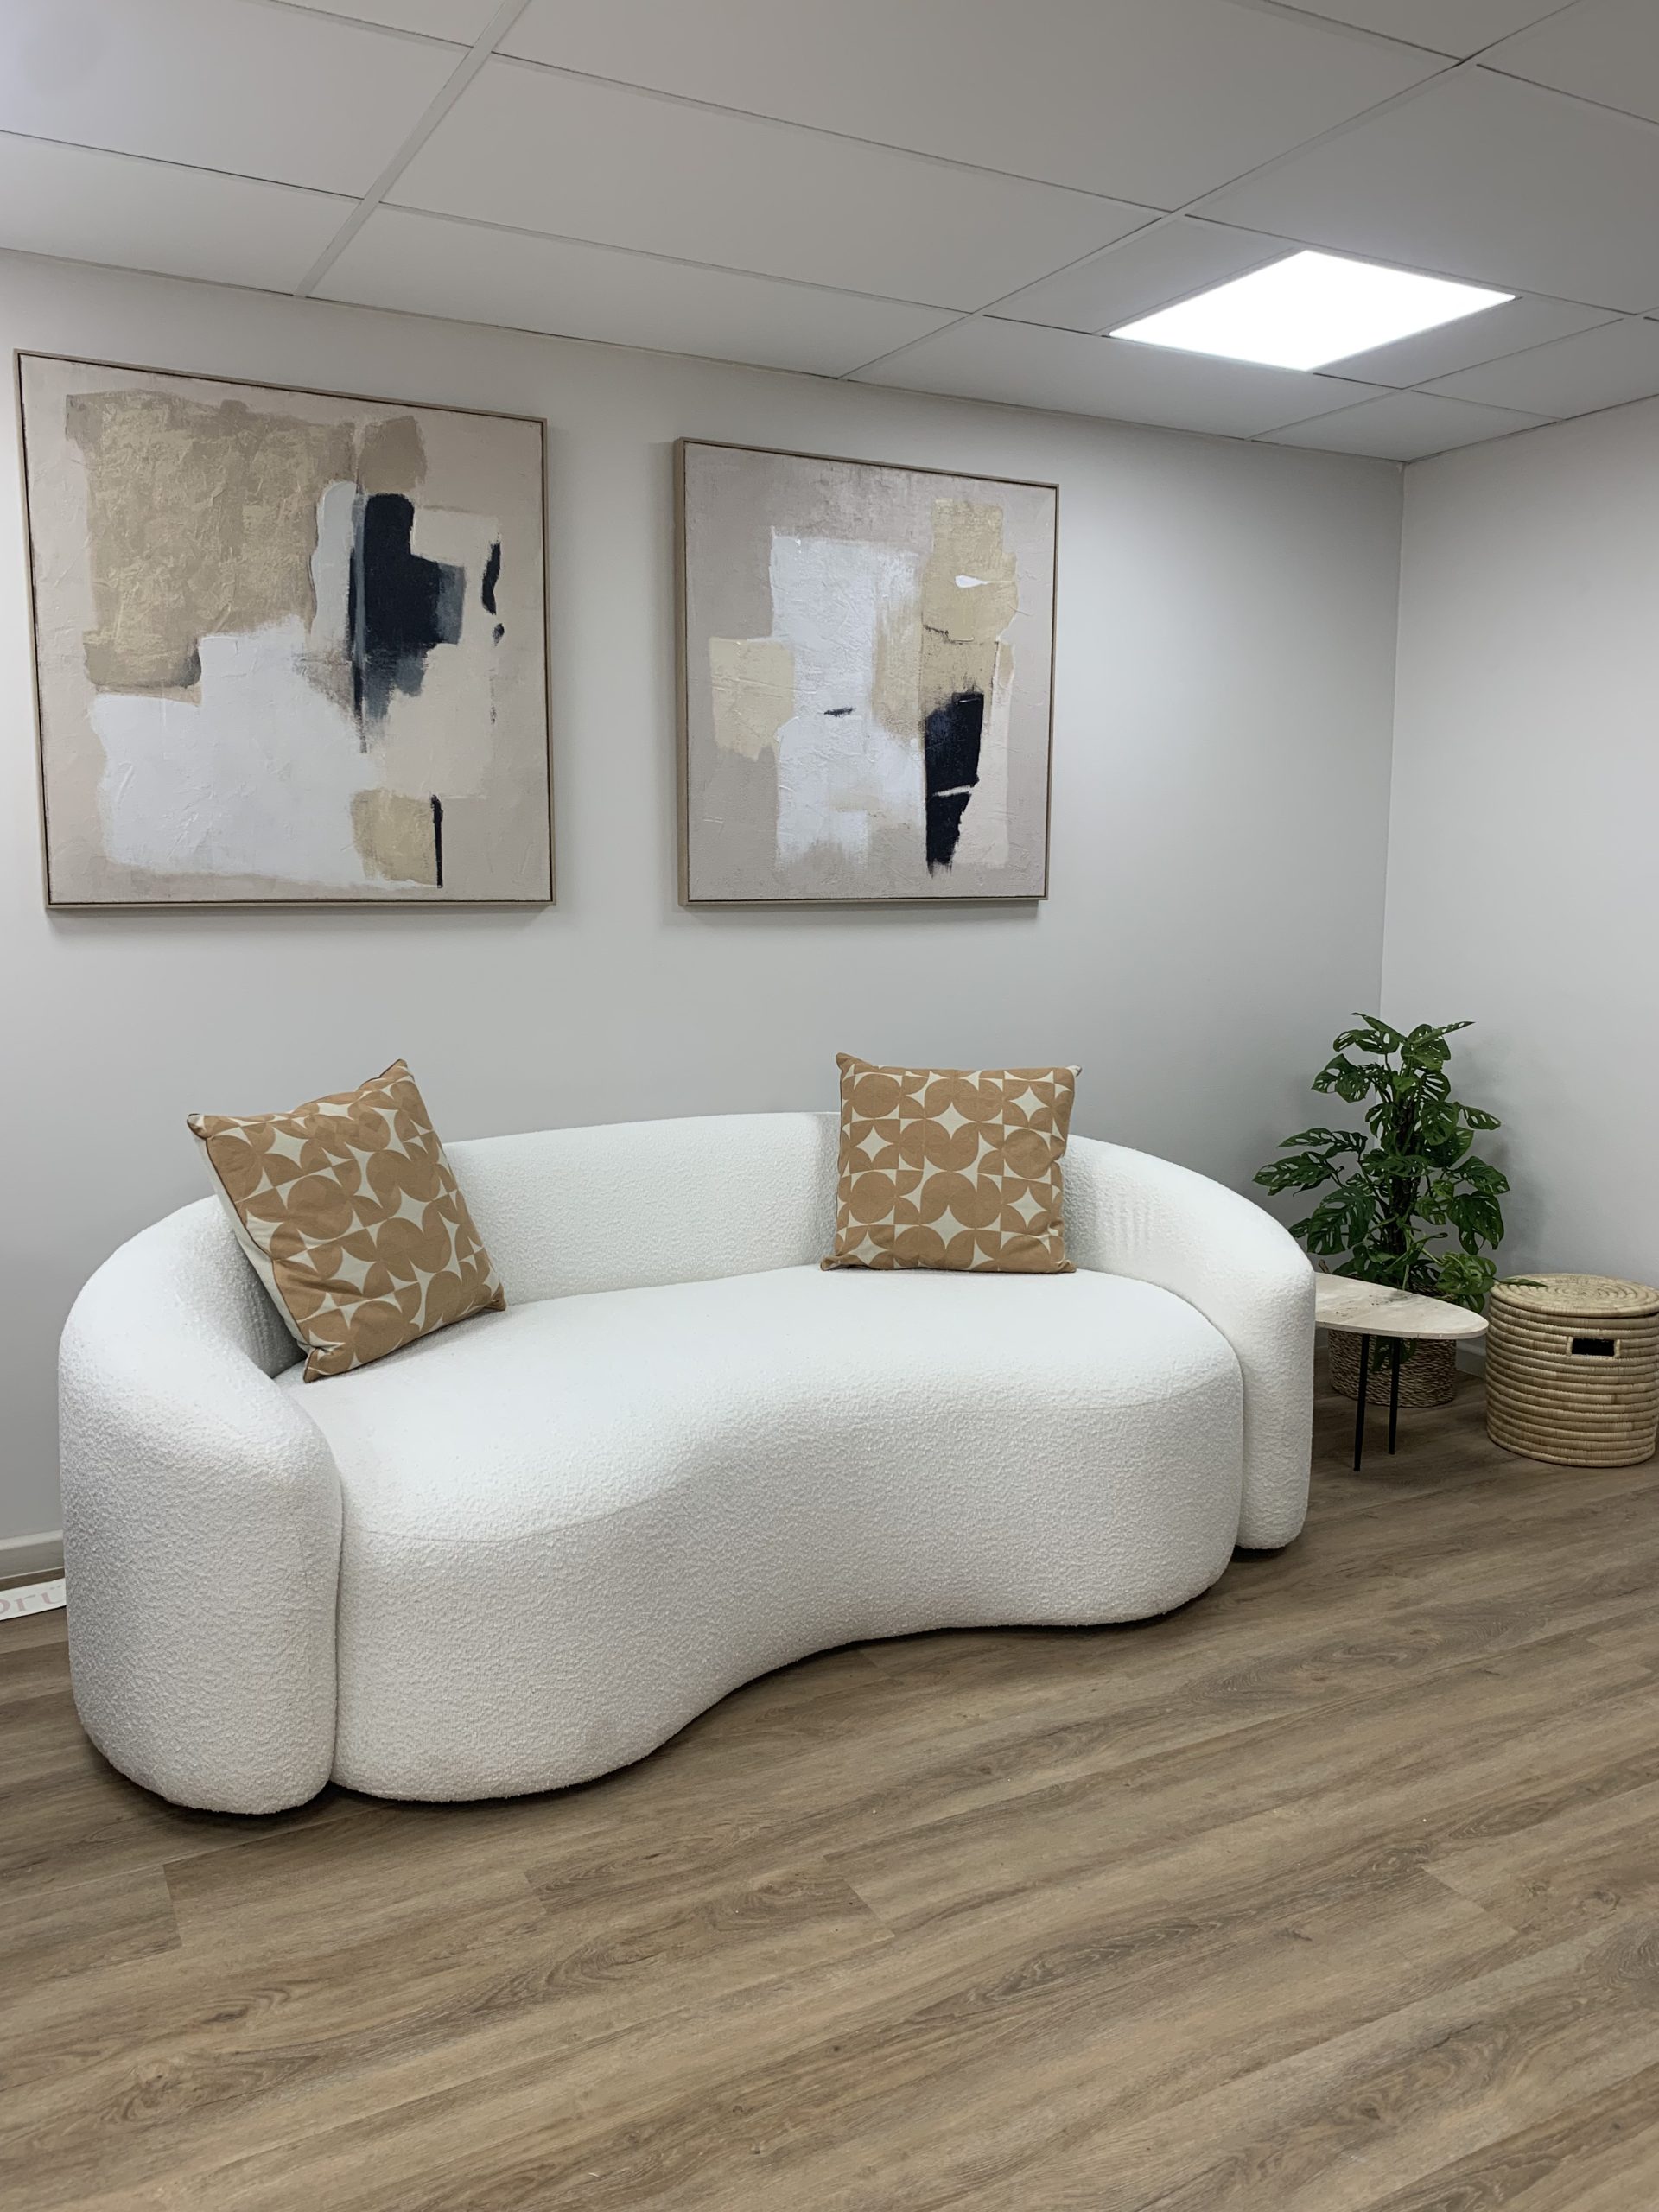
Interior Design
Space planning, interior building, furniture, finishes and colour decisions shaped around the people using the space.
- Space planning
- Interior building
- Furniture
- Finishes
- Colour
Services
Interior design, project management and acoustic applications guided by one connected brief.

Follow the full sequence or choose the capability your space needs.
Space planning, interior building, furniture, finishes and colour decisions shaped around the people using the space.
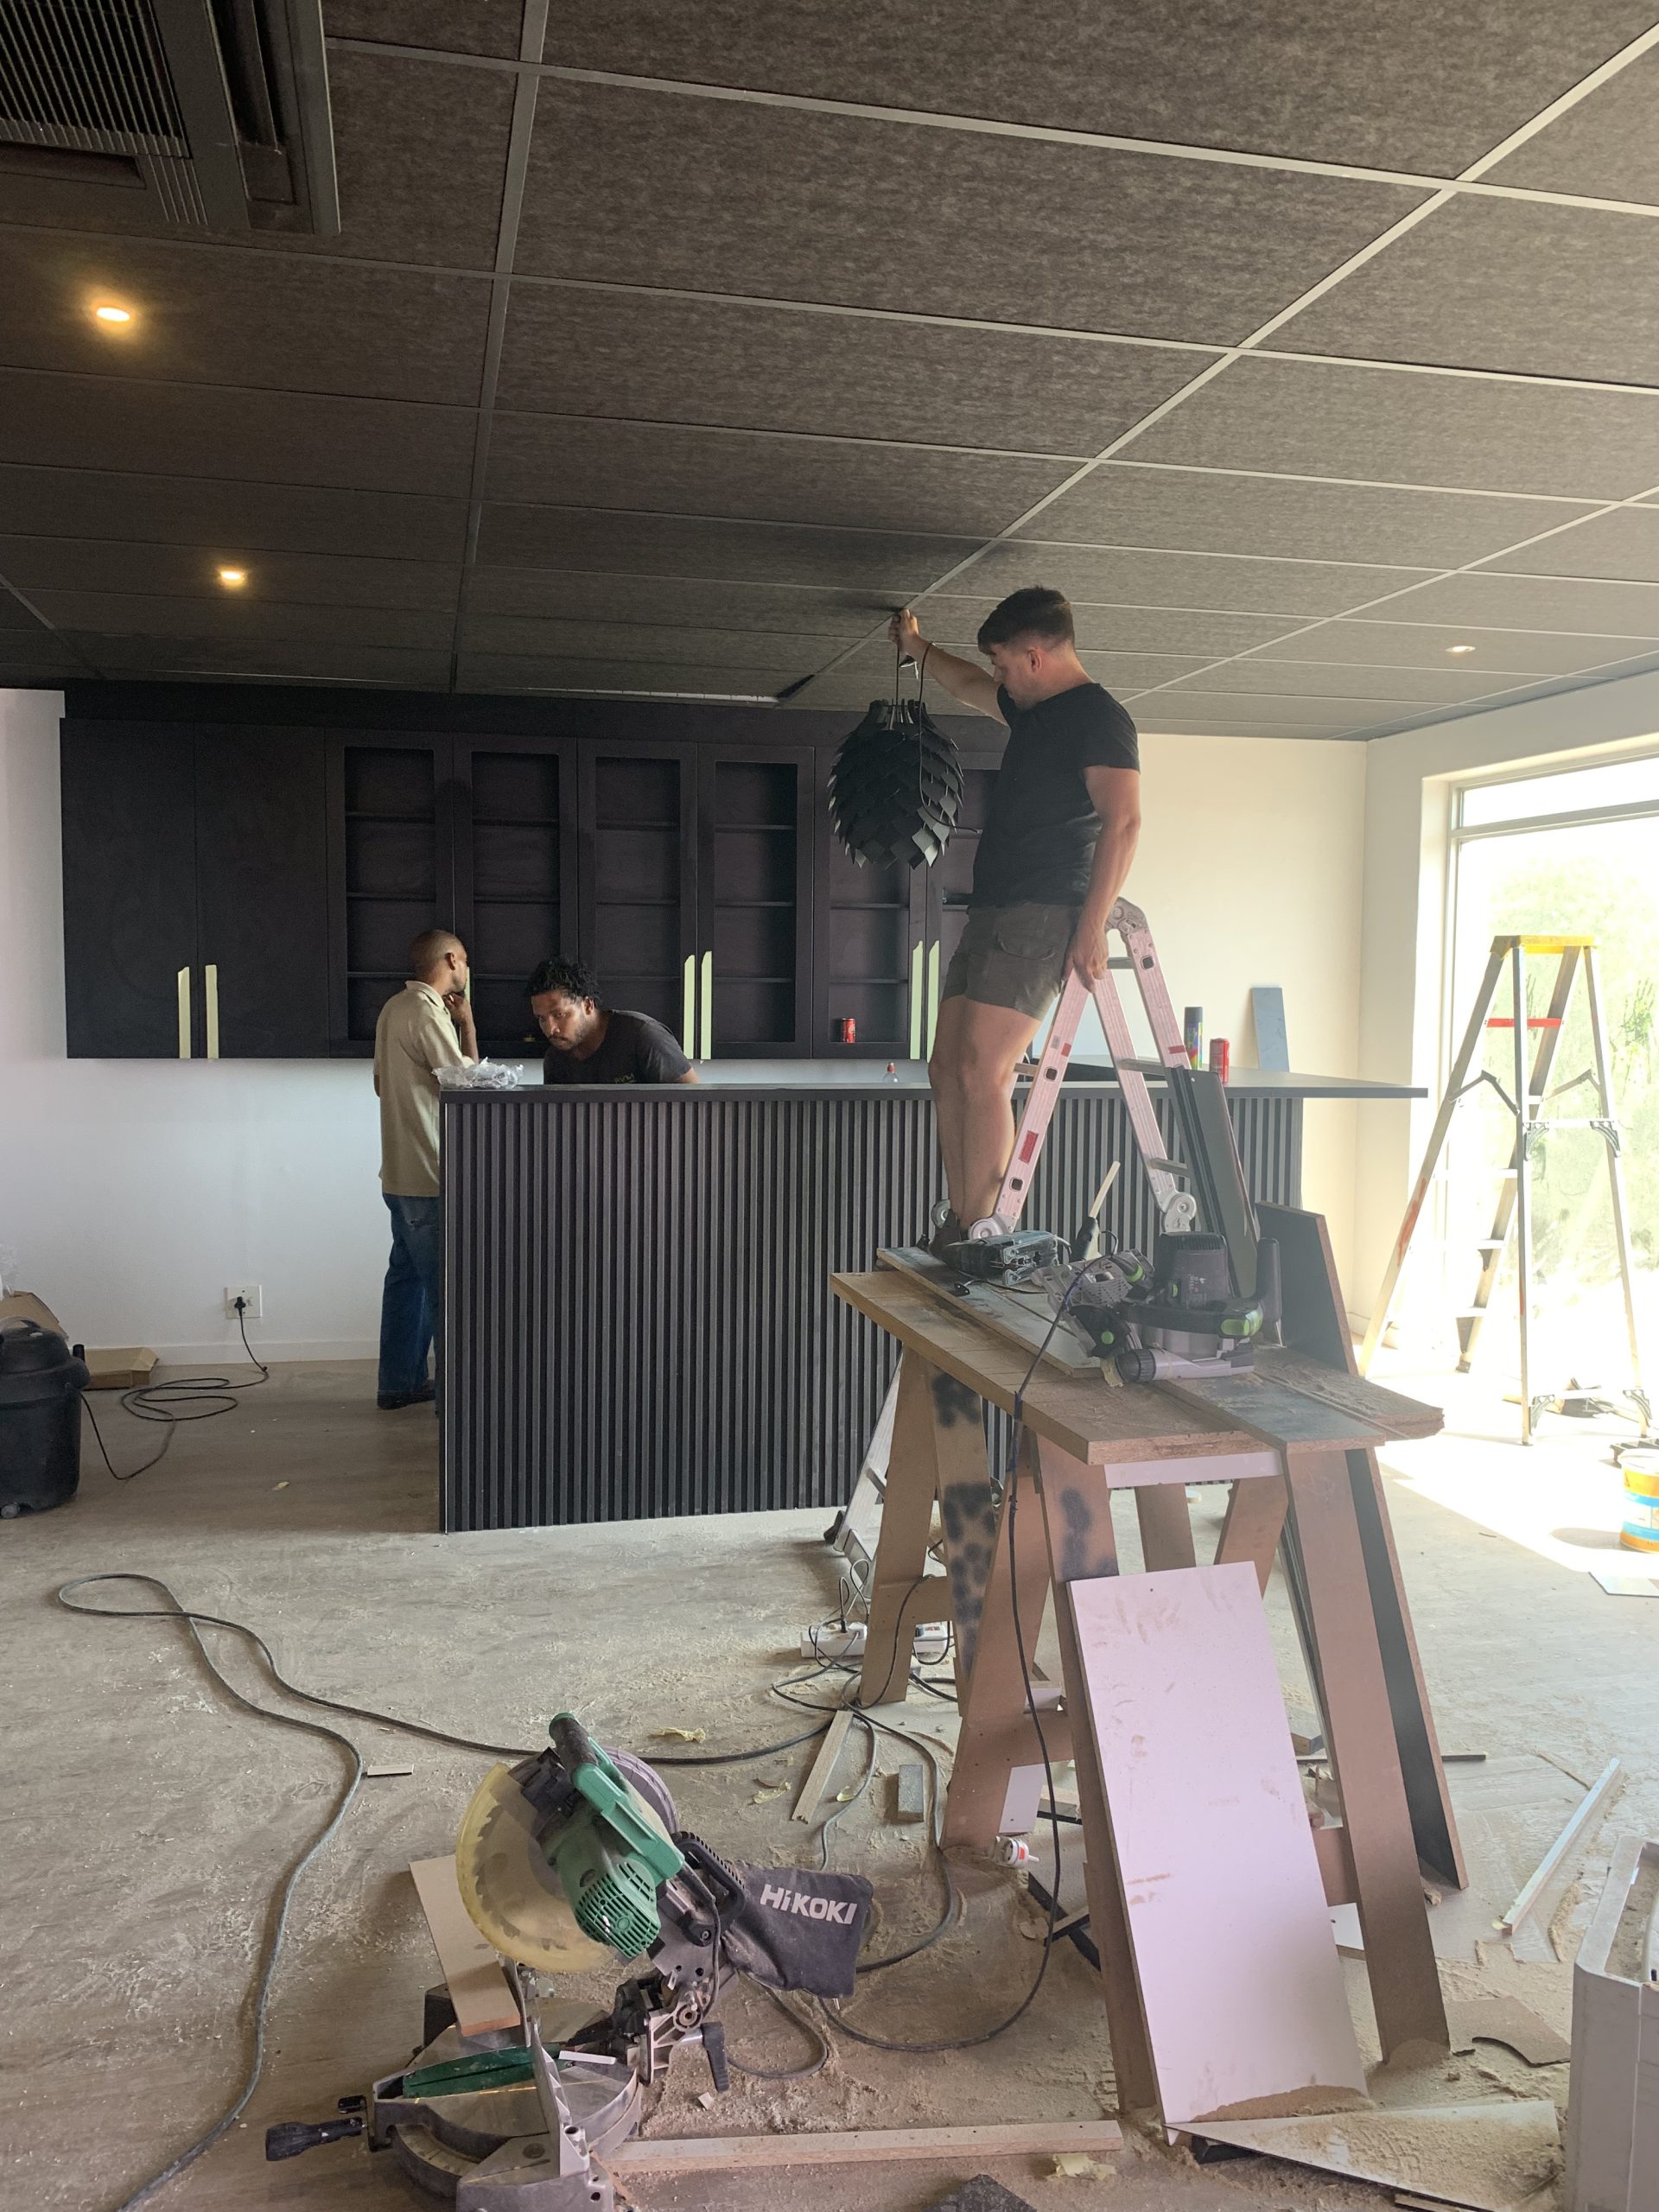
Planning, sourcing, costing, supplier coordination and site delivery from the agreed brief through snagging and handover.
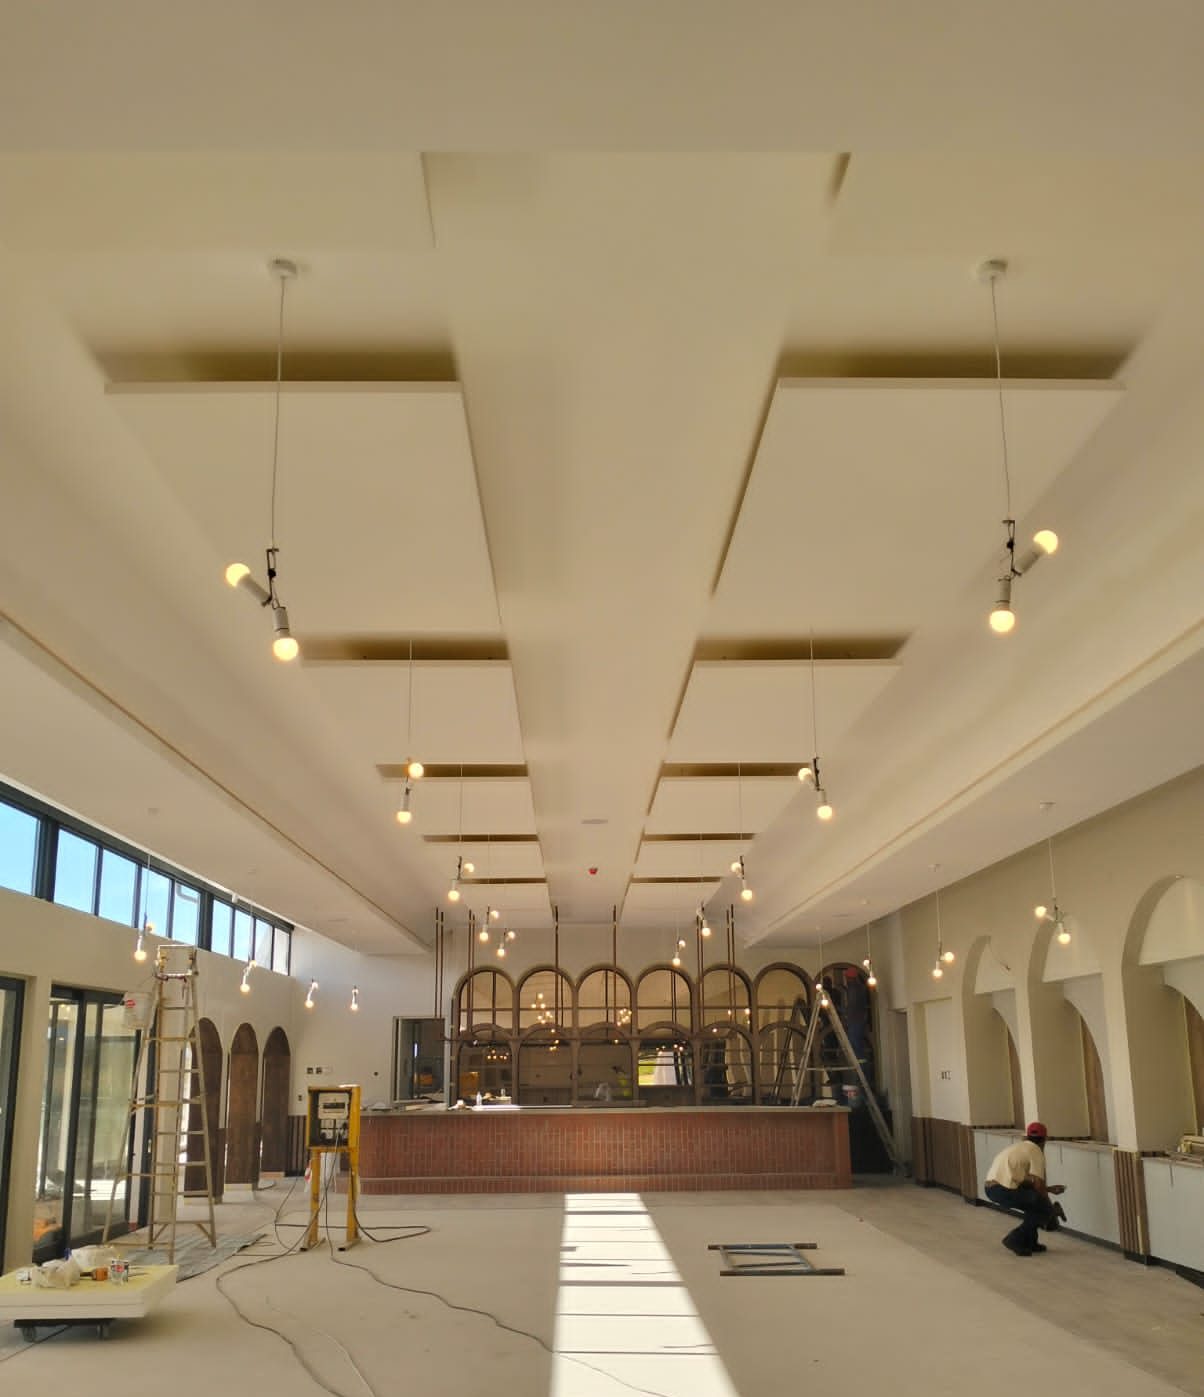
Custom acoustic panels and baffles for ceilings, soffits and walls, integrated with the wider interior.
A clear, owner-led process keeps design and delivery connected.
Lindri begins with the people, style, practical needs and working budget that shape the brief.
Selections, samples, sourcing, costing and the project timeline turn the agreed direction into a clear plan.
The work moves through site delivery, snagging and final handover against the agreed details.
Email Lindri directly or call to begin with the brief.